Introduction
By the time an attorney, adjuster, owner, or contractor gets back to a property, the damage may already be gone. Drywall is up, finishes are in, and the disputed work is hidden behind a wall.
3D scanning creates a navigable digital record of visible spaces, surfaces, and measurements. Stakeholders can review it remotely, long after the original visit.
This article covers what scanning captures, how to document before-and-after conditions, where it helps, and what it cannot establish on its own.
Key Takeaways
- A scan preserves spatial context that isolated photos and notes miss.
- Capture baseline, damage, progress, and completed work at real project milestones.
- Pair scans with qualified inspections, reports, and evidence-preservation procedures.
- Quality depends on visibility, equipment, capture conditions, processing, and required tolerance.
What 3D Laser Scanning Captures for Inspection
How the capture becomes a digital inspection record
A scanner records distances and positions across visible surfaces. The result is a point cloud: a collection of X, Y, and Z coordinates registered and processed into an interactive 3D model or walkthrough. The TSA client guide treats the point cloud as measured geometry and models as derived products.
Accuracy should match the project. Published specs vary widely: the Leica RTC360 lists 1.9 mm at 10 m, while the Matterport Pro3 lists +/-20 mm at 10 m, and the two use different metrics and conditions.
Room-scale documentation is not metrology-grade manufacturing inspection, and not every scan meets engineering or courtroom needs.

A good capture supports:
- Measurements and location references
- Visual review and annotations
- Photo extraction from any angle
- Review without anyone being on site
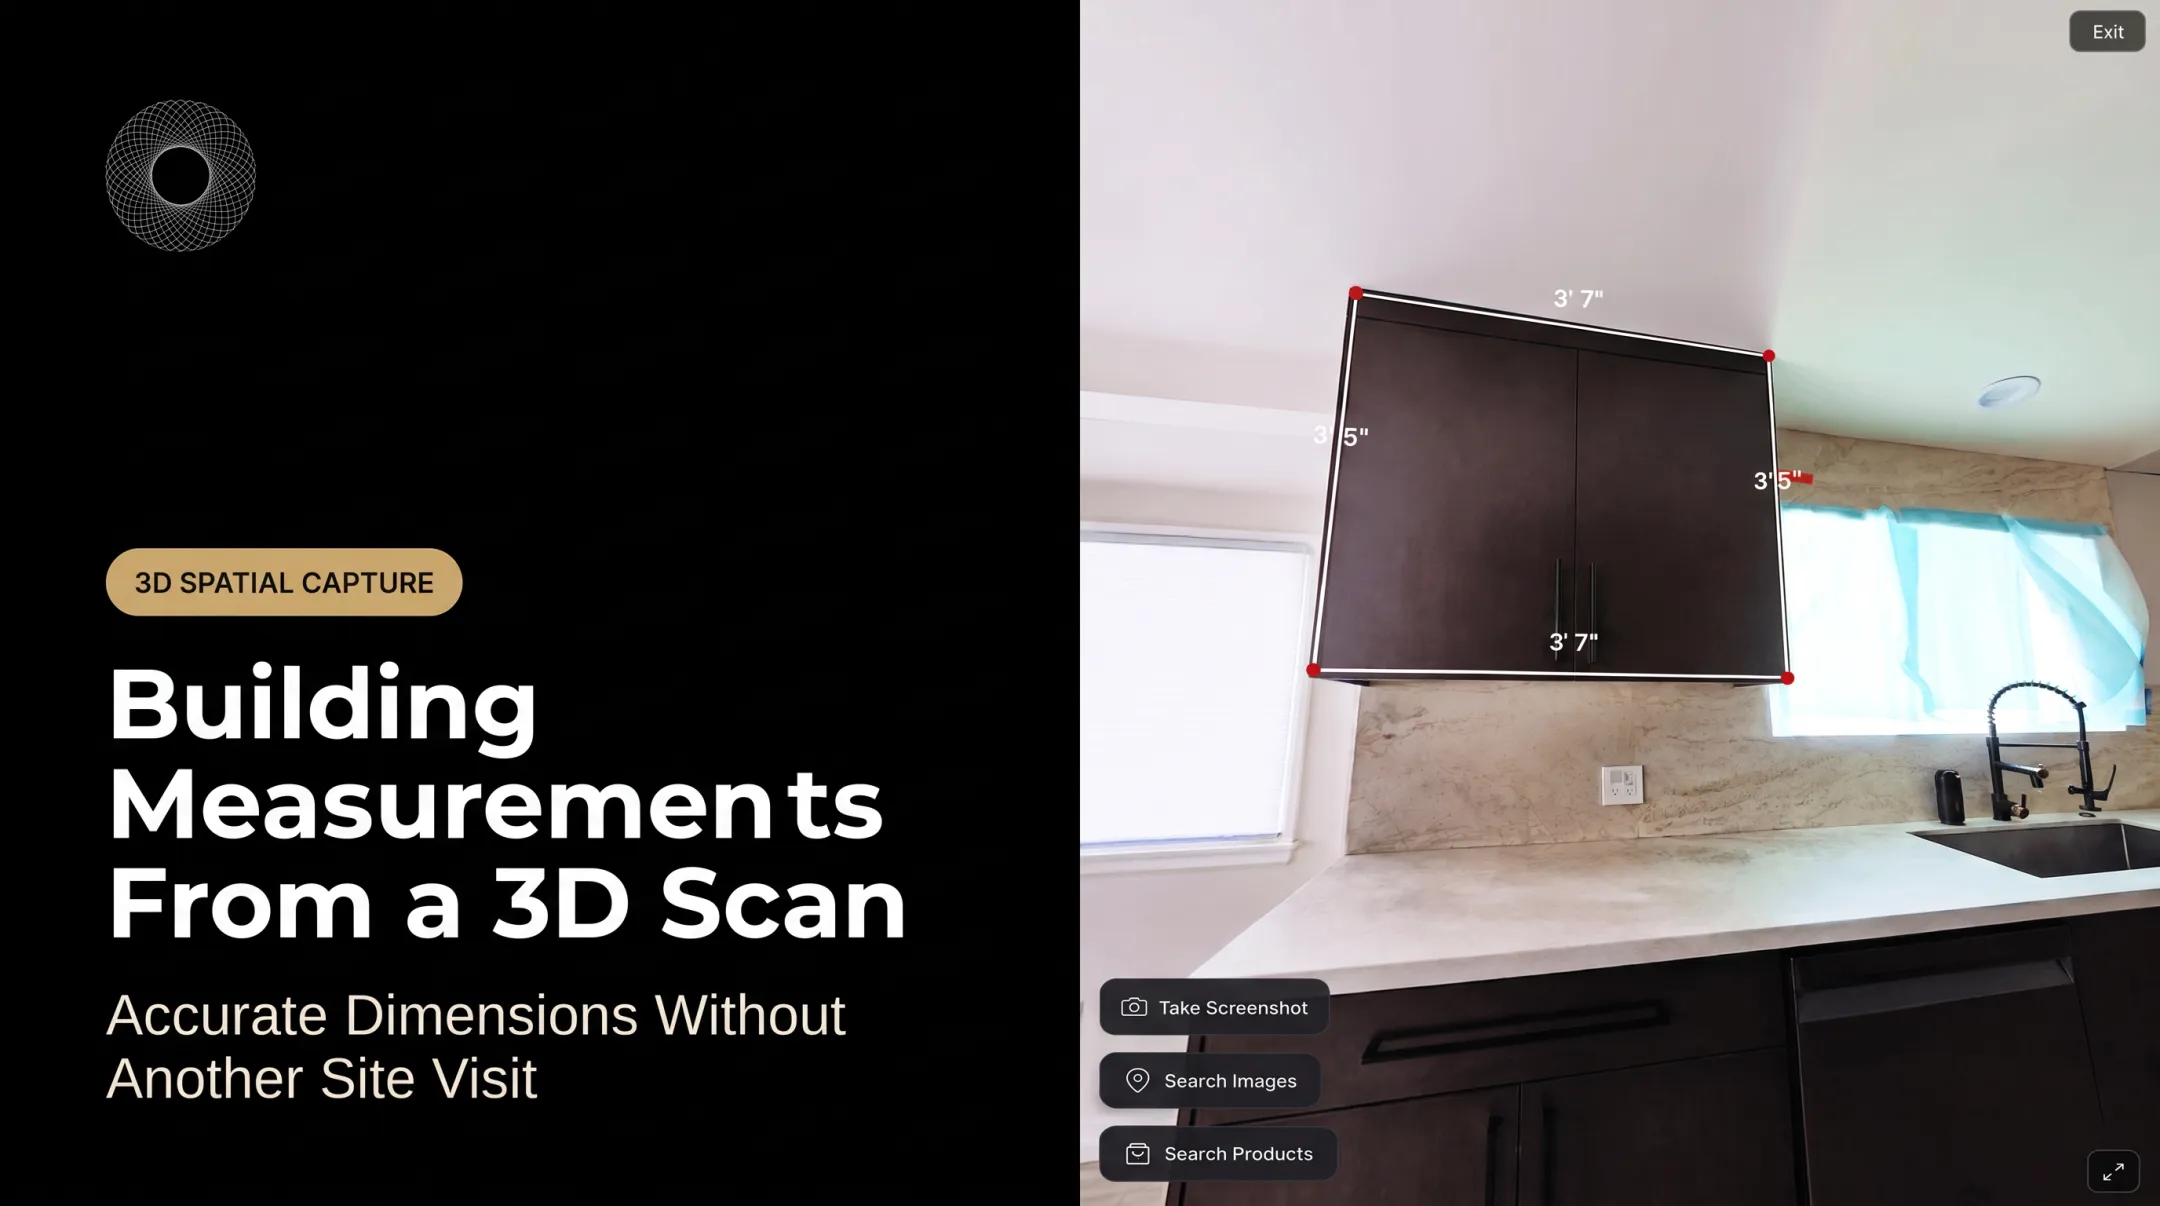
Vroomk, for example, delivers browser-based walkthroughs with in-space measurements and thousands of exportable stills.
What a useful scan package includes
Cover the property room by room:
- Walls and visible finishes
- Transitions between spaces
- Damage areas and access points
- Relevant equipment and surrounding context
Record the metadata too:
- Capture date and property or project identifier
- Operator or provider
- Areas scanned and file versions
- Known gaps or inaccessible locations
Keep original files, processed models, exported images, measurements, annotations, and a written capture summary as separate but connected records.
Scanning versus conventional documentation
Scans and conventional documentation complement each other. A scan preserves how rooms, surfaces, and objects relate. Photographs often show close-up defects and materials better. Video, notes, floor plans, and physical inspections each fill other gaps.
Example: a photo shows a stained ceiling corner. The scan shows which room it is in, how far it sits from the exterior wall, and that a bathroom lies directly above.
Preference and accuracy are also different questions. In an NIJ summary, participants preferred 3D videos, yet photographs and 2D diagrams produced the highest correct-observation scores. That test measured interpretation, not dimensional accuracy.
How to Use a Scan to Verify Work and Damage Remotely
Establish a baseline before work, alteration, or repair
An initial capture documents pre-loss or pre-construction condition: finishes, visible defects, room dimensions, fixtures, contents, and site context. It matters most before demolition, mitigation, drywall installation, or remodeling, since those change what anyone can observe.
A capture plan should name:
- Priority areas and adjoining spaces
- Concealed-work milestones
- Conditions needing photos or specialist testing in addition to scanning
Capture the condition after damage occurs
Document visible water, fire, impact, settlement, or surface failure before cleanup changes the scene. Capture close detail and wide context so reviewers see where damage sits and how far it extends.
Scanning must not delay emergency response or put anyone in unsafe conditions. OSHA guidance says to limit access to flooded buildings until structural stability is known. Cal/OSHA says not to assume fire-damaged structures are stable.
When the site is safe, speed still matters. One Vroomk client reported a crew arriving within a few hours of a ceiling collapse. The scan link was shared in two days, before the insurer removed the debris.
Document progress and completed work
Recurring scans can record demolition, framing, mechanical and electrical rough-in, drywall closure, finishes, and completion. Before-and-after models help teams check whether agreed work appears complete and settle disagreements about site conditions.
Capture wiring, plumbing, and other systems before they are covered. A scan cannot reveal concealed work that was never captured. One Vroomk customer found wiring routes in a rough-in scan and avoided cutting into finished drywall.

Compare scans across dates
Aligned scans, measurements, annotations, and exported images can show movement, removed materials, changed finishes, or completed repairs.
Reliable comparison depends on:
- Consistent capture areas
- Shared reference points
- Clear naming conventions
- Careful processing
Research on indoor change detection stresses alignment and accounting for its uncertainty. A visual difference is not proof of causation or poor workmanship. That takes expert analysis.
Enable remote review and coordinated decisions
Attorneys, adjusters, contractors, owners, subcontractors, and experts can open the same space, measure, and point to locations without repeated visits. Vroomk creates interactive 3D spatial records with private shareable links, in-space measurements, and photo exports that help teams preserve and coordinate property documentation.
Set rules for sharing:
- Access permissions and link management
- Download controls
- Confidential-information handling
- Retention periods
- Separate storage of the original capture and the shared viewing copy
Preserve the record
Log who captured the site, when, with what equipment and software, what processing occurred, and who received or modified each deliverable. Store originals, exports, reports, notes, and communications in an organized repository with controlled access.
If the scan may support litigation or a formal claim, review these practices with the responsible attorney, insurer, expert, or claims administrator.
Inspection Applications for Property, Claims, and Construction Teams
Construction defect and property damage litigation
A walkable record helps counsel and experts understand alleged defects, layout, repair history, and areas that no longer exist in their original state. Common uses include:
- Preparing for expert review
- Building mediation exhibits
- Locating disputed conditions
- Comparing pre-alteration and post-repair captures
Keep documentation separate from opinion. A scan records conditions. Defect, negligence, causation, damages, and admissibility belong to experts and courts.
Insurance claims and restoration
Baseline and post-loss captures let adjusters, restoration firms, and owners review visible damage, scope affected areas, document finishes, and compare completed mitigation. One shared record reduces ambiguity when several parties assess a property remotely.

Coverage, hidden damage, and valuation still need professional review. Pair captures with:
- Moisture readings and material testing
- Invoices and repair scopes
- Close-up photographs
- Written reports
General contracting and project documentation
Recurring scans support:
- Progress verification and as-built reference
- Subcontractor coordination
- Owner updates and punch-list reviews
Recording routes and installations before surfaces close can spare future teams unnecessary exploratory openings.
A scan records conditions at one moment. It does not replace inspections required by the project, jurisdiction, engineer, or building official.
Homeowners, property managers, and remote stakeholders
Owners and managers can keep a condition record for maintenance, renovation planning, tenant turnover, and future service work. Shareable walkthroughs cut repeat showings and orientation visits.
Privacy matters. Restrict access or redact occupants, personal belongings, security systems, and confidential documents. The FTC advises keeping only necessary information and limiting access by job need.
Accuracy, Limitations, and Evidence Handling
What affects accuracy and completeness
- Equipment, calibration, and operator technique
- Scan positioning and registration
- Glass, mirrors, water, and dark or wet surfaces
- Lighting, clutter, movement, and vibration
- Occlusion and inaccessible areas
Scanners are line-of-sight, so anything behind an obstruction is not captured. A good provider reports gaps, assumptions, and processing steps instead of presenting the model as a perfect copy of the property.
What a scan cannot establish alone
A visible record alone does not prove:
- What caused the damage or when it began
- Whether concealed parts are defective
- Whether work meets code
- Whether a repair was done correctly
Those questions may need destructive investigation, moisture or material testing, structural analysis, records review, witness testimony, or expert inspection.
Do not treat a scan as automatically tamper-proof or admissible. In the 2019 State v. Noor order, the court allowed scanner measurements but excluded a flythrough video. Credibility rests on capture method, documentation, storage, and authentication under the applicable rules.
Questions to ask a scanning provider
- Which areas and formats will you deliver?
- Do I get original and processed files?
- How are measurements validated and gaps reported?
- How long can I access the files?
- What are your privacy, security, permission, and retention practices?
- Can you do repeat scans and support comparison?
- Can you document the capture process for my claim or dispute?
Match equipment and workflow to the detail you need, not to scan speed or good looks.
Frequently Asked Questions
What is 3D laser scanning used for in inspection?
It captures the visible geometry and condition of a room, building, or site. Teams can then measure, review, compare, and document it remotely.
Can 3D laser scanning document property damage for an insurance claim?
Yes, it preserves visible damage, surrounding context, and before-and-after conditions. Coverage and hidden damage still need additional evidence and professional review.
Can a 3D scan prove a construction defect?
It documents observable conditions and supports comparison with plans or earlier captures. Experts must evaluate defect, causation, compliance, and legal significance.
How does 3D laser scanning compare with photos and video?
Scans preserve spatial relationships and support measurement. Photos and video remain better for close-up details, material condition, and activity.
Can a 3D scan show what is behind drywall?
Generally no. Scanning records visible surfaces, so concealed wiring, plumbing, or framing must be captured before closure or investigated by other methods.
Do I need to return to the site after a 3D scan?
A complete capture can cut return visits. You may still need access for changed conditions, inaccessible areas, testing, or expert verification.