A verbal "it passed" isn't much of a record. Field changes, hidden connections, utility routes, and correction work get hard to verify later, especially when a drilling mistake, leak, or defect claim turns up years afterward.
This article covers what inspectors check and how to build a durable, searchable record. It also explains why that private record never replaces official inspection approval.
Key Takeaways
- Framing inspection happens after the frame and required rough-ins are ready, before anything is covered.
- Inspectors compare built conditions against approved plans, code, and life-safety requirements.
- A strong record pairs official documents with dated, location-specific captures.
- Keep originals, outcomes, corrections, and access history for future work and disputes.
What Is Rough Framing and Where Does the Inspection Fit?
What rough framing means
Rough framing is the partially completed structural framework: walls, floors, ceilings, roofs, openings, and the members that transfer loads. It's the building's skeleton before finishes hide it.
It differs from MEP rough-ins (mechanical, electrical, plumbing) and from a private pre-drywall home inspection. Some jurisdictions combine framing with rough MEP inspections. Others keep them separate.
Where the inspection sits in the sequence
The typical order runs like this:
- Approved plans and permitted work
- Foundation and primary framing
- Roof or wall sheathing, as required
- Rough MEP work
- Readiness review, then the official inspection
- Corrections, if needed
- Concealment
The 2024 IRC calls this the "frame and masonry inspection," and the 2024 IBC calls it "frame inspection." Local practice varies:
- Austin publishes a combined "frame group" of framing, plumbing top-out, and mechanical rough
- Seattle treats framing as a checkpoint after exterior structural inspection
- Portland requires rough electrical, plumbing, and mechanical approval before framing
Requirements depend on the adopted code edition, permit conditions, and your local authority having jurisdiction (AHJ). Check the local checklist before scheduling.
Why this stage matters
With framing open, everyone can see member sizes, connections, penetrations, and blocking. Fixes are cheap now. Opening finished walls later is not.
Some jurisdictions can still demand exposure after the fact. Concord, California's bulletin lets inspectors require at least 20% of wall or ceiling covering to be exposed when work was concealed before inspection. That's a local policy, not a national rule.
What Inspectors Check During a Rough Framing Inspection
Plans, layout, and the load path
The inspector compares the built structure with approved architectural and structural plans: layout, bearing walls, elevations, openings, beams, and posts. IRC R301.1 requires a complete load path to the foundation.
Plan changes, material substitutions, relocated openings, and field modifications need documentation. Where applicable, they also need design-team or AHJ approval. Informal acceptance doesn't count.
Framing members and openings
The visual review covers studs, plates, joists, rafters, trusses, beams, headers, stairs, and subfloor or roof framing. Inspectors look at size, alignment, spacing, bearing, and support.
Openings, long spans, stair framing, and floor transitions get extra attention. Errors there hurt structural performance and also derail finish work later.
Connections, fasteners, and lateral resistance
Expect scrutiny of anchor bolts, sill connections, hold-downs, straps, ties, joist hangers, and structural screws or nails. Seattle's checklist explicitly lists point loads to the foundation, hold-downs, and anchor-bolt and shear-wall schedules.
Common correction items:
- Missing hardware or the wrong fastener type
- Improper nail spacing
- Incomplete shear-wall attachment
- Insufficient bracing
- Connections hidden by obstructions
Fire protection, blocking, and penetrations
IRC R302.11 identifies where fireblocking belongs in concealed spaces, and R302.12 covers draftstopping in specified floor-ceiling spaces. Requirements vary by building type and jurisdiction.
Inspectors also check holes and notches for wiring, plumbing, and HVAC. Under 2024 IRC R602.6:
- Bearing and exterior studs: notch depth limited to 25%
- Nonbearing studs: notch depth limited to 40%
- Bored holes: limited to 60% of stud depth, with 5/8-inch edge clearance
Engineered products follow separate rules.
Moisture protection, access, and visibility
Where required, inspectors verify roof or wall sheathing, weather protection, and flashing-related framing conditions. Seattle also looks for no significant moisture left in the framing.
The site needs safe access, a visible address, and approved plans on site. Under IRC R106.3.1, one approved set stays at the work site and open to inspection. Nothing, whether insulation or drywall, may block areas the inspector must see.

When to Schedule and How to Prepare
You're ready when primary framing and required structural components are complete, rough-ins are approved (or ready for a combined inspection), and every required element is still visible.
Pre-inspection checklist:
- Approved plan set and permit information on site
- Engineering details and revisions
- Material and hardware verification
- Fireblocking and draftstopping in place
- Utility penetrations checked against notching and boring limits
- Clear site access and safe walkways
- Known changes resolved or documented
Walk the job first with the superintendent, contractor, or design team. Photograph unresolved items, coordinate with trades, and leave room in the schedule for corrections. Reinspection can cost money: Houston's reinspection page lists a fee when no one is present to meet the inspector, so verify current fees locally.
Shared references cut the back-and-forth. One Vroomk contractor reported that subcontractors once asked for photos of the same corner five times. Milestone scans replaced that scramble with one link inspectors open on site.
How to Keep a Permanent Rough Framing Record
Capture the site before anything is concealed
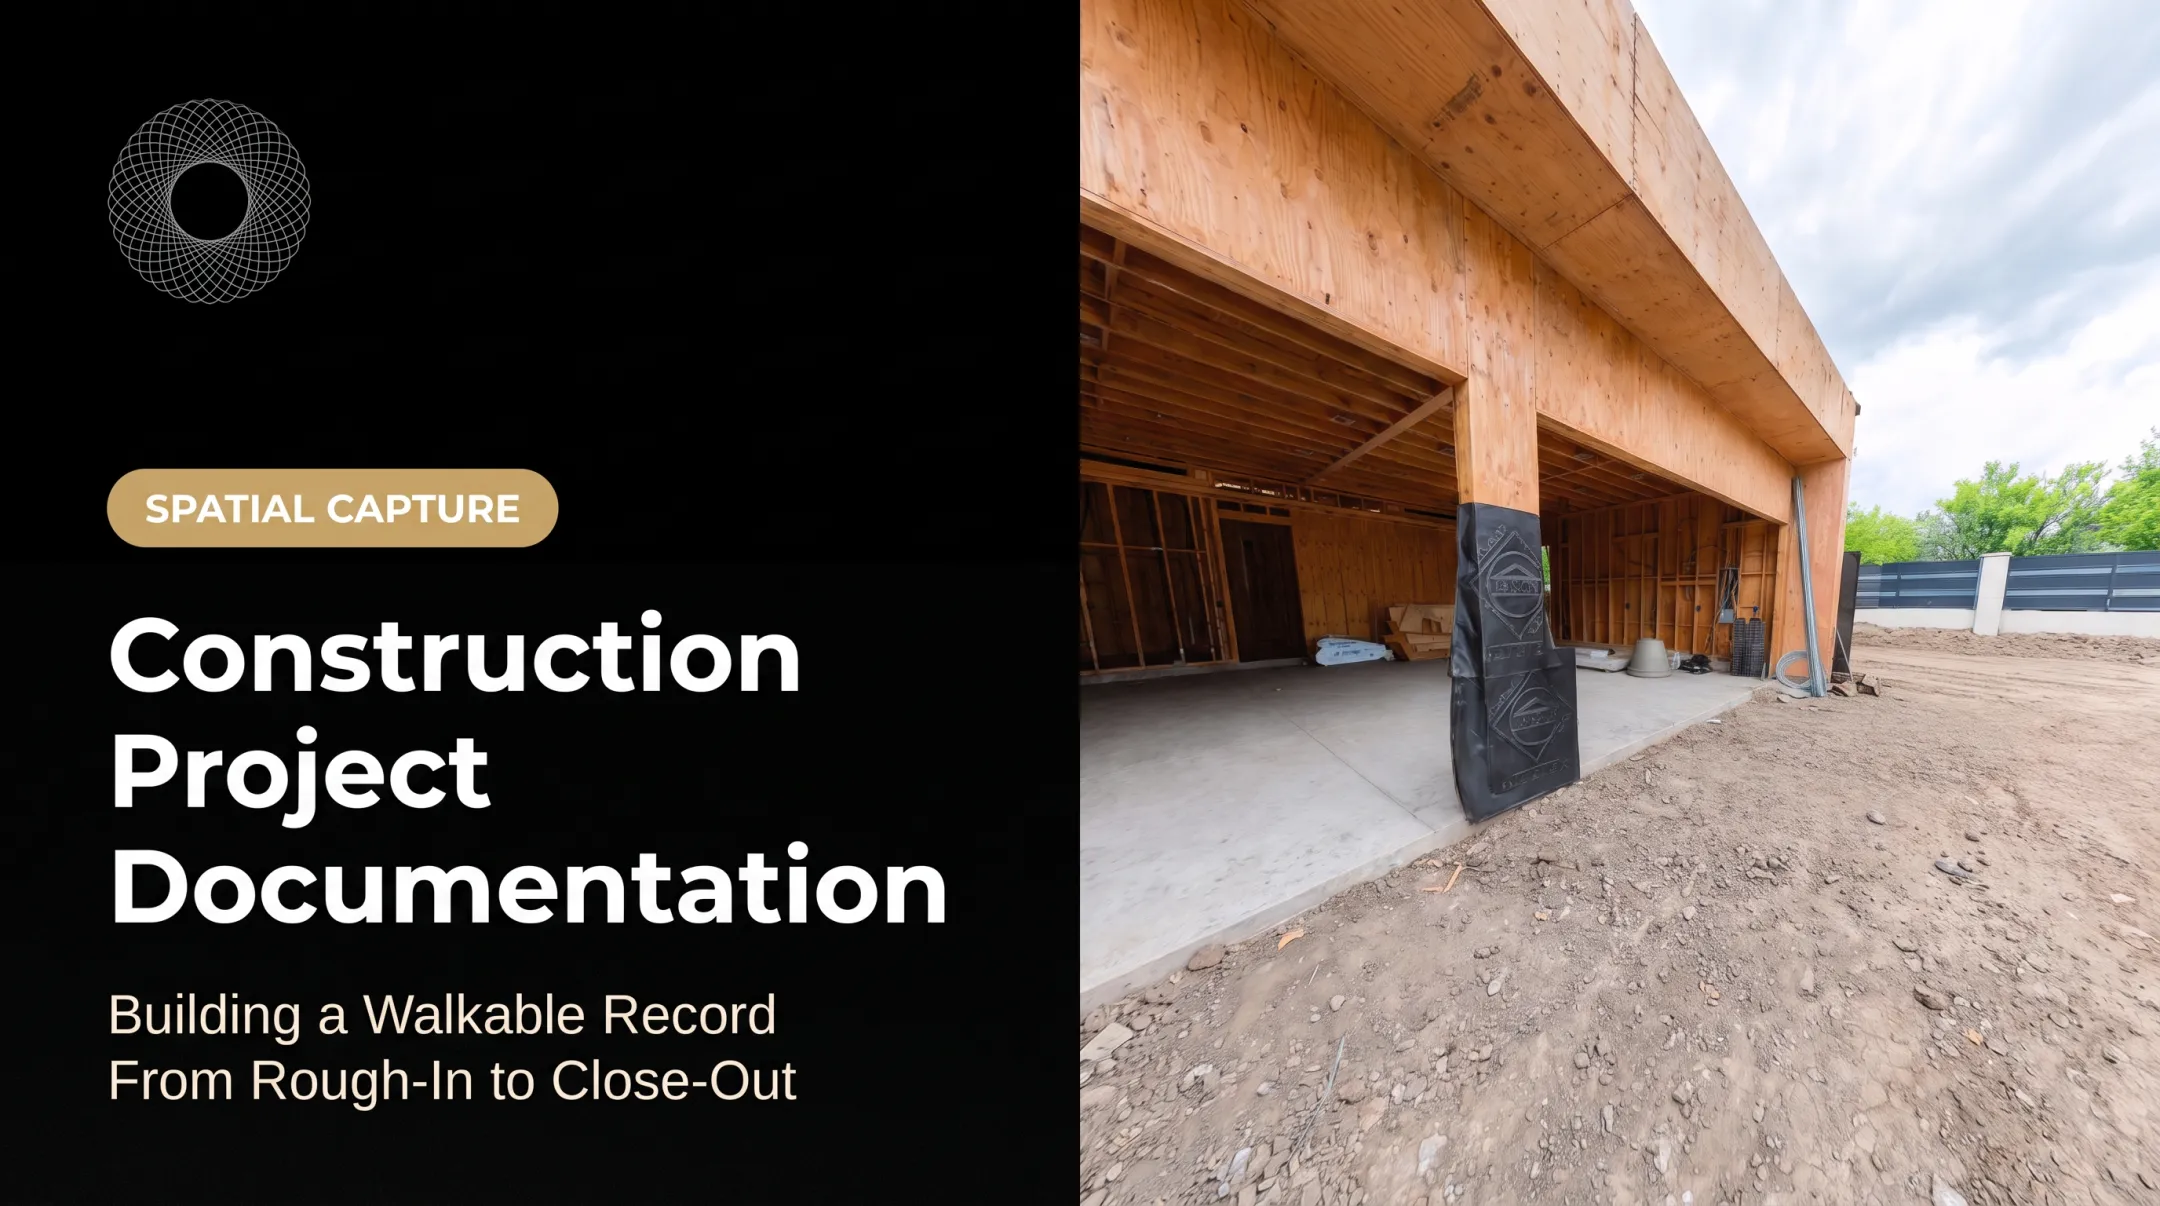
Do a room-by-room capture before insulation and drywall. Combine wide views that establish location with close-ups of headers, connections, shear walls, blocking, penetrations, and framing changes.
Every image or spatial capture should carry:
- Project identifier
- Room or grid location
- Capture date and construction phase
- A scale reference where dimensions matter
AIA guidance lists deviations, completed work, and overall progress as useful photo subjects. It also warns that indiscriminate photos can create risk if a visible defect goes unaddressed in the field report.

Attach the official project documents
Retain the core project file set:
- Permits and inspection requests
- Approved architectural and structural plans
- Engineering revisions and change orders
- Hardware specifications and trade approvals
- Correction notices, reinspection results, and final sign-off
Label superseded and current drawings clearly. Tie each field condition to its plan detail. An undated screenshot or a lone photo isn't a project history.
Build a searchable visual record
Organize by floor, room, wall, structural grid, and inspection date. Add notes on what was checked, who did the work, and whether the condition was accepted, corrected, or still under review.
An interactive Vroomk walkthrough can serve as the room-by-room reference. It records every room and angle as one continuous walkthrough, lets you measure within the captured space, and exports thousands of stills.
You can search images by clicking a point in the 3D space and share one private link with subs, inspectors, and owners.
Preserve integrity, access, and usability
- Keep original files untouched, with backups in more than one location. CISA's 3-2-1 guidance suggests three copies, including one off-site.
- Record file versions and uploads, and restrict editing rights.
- Set a retention period that fits the owner, insurer, contractor, or counsel. NSPE's 2016 guidance suggests the statute of repose plus three years from substantial completion (professional guidance, not law).
- Make the record exportable and readable without depending on one account or device.
If legal or insurance use is likely, consult a professional about chain of custody, authentication, privacy, and retention.
What the record can and cannot prove
Documentation shows observed conditions and project history. It doesn't replace the AHJ's approval, a permit, an engineer's opinion, a signed inspection report, or a legal determination. Under the model code, the building official's approval is the gate before covering.
Within those limits, a good record supports:
- Planning future drilling and service work
- Insurance and restoration coordination
- Owner-contractor communication
- Construction defect review
- Comparing pre-correction and post-correction conditions
What to Do After the Inspection
If it passes: Save the approval with:
- Date and inspector or department details where available
- Plan version
- Final pre-concealment record
If corrections are issued: Keep a correction log. For each item, record:
- Responsible trade
- Corrective action
- Completion date
- Supporting capture
- Reinspection result
Don't conceal work before approval. Under IRC R109.4, noncompliant portions can't be covered until authorized.
Then distribute the final record to the owner and authorized stakeholders. Update it after later changes so future teams don't rely on an outdated framing condition. Phase-by-phase walkthroughs work better here than a pile of unsorted photos.

Frequently Asked Questions
Is there a rough framing inspection?
Many U.S. jurisdictions require a framing or frame-and-masonry inspection. Name, timing, and any combination with rough MEP inspections vary by AHJ and project type.
What is included in a rough framing inspection?
Plan compliance, structural members, openings, connections, fasteners, bracing, fireblocking, and penetrations. Your local checklist may add more.
What is rough framing?
It's the exposed structural framework of walls, floors, ceilings, roofs, and openings before insulation, drywall, and other finishes cover it.
What happens if a rough framing inspection does not pass?
You'll get a correction notice, make required repairs or get approvals, and request reinspection. Save both the original and corrected conditions in the project record.
Can walls be covered before the rough framing inspection is approved?
No. Covering work early can violate permit or code procedures and may force removal of the covering. Follow your AHJ and permit instructions.