Repairs, drying, demolition, and rebuilding all change the scene. A 3D scan creates a navigable digital record of rooms, surfaces, dimensions, and visible conditions, so authorized reviewers can revisit the property after it has physically changed.
This article separates documenting evidence from diagnosing a defect. It also shows how attorneys, insurers, restoration teams, contractors, and homeowners can use the same record.
Key Takeaways
- A pre-repair scan preserves visible conditions and spatial context before work changes the scene.
- The strongest record pairs the scan with closeups, measurements, metadata, notes, and reports.
- A scan improves remote review but does not replace inspectors, engineers, adjusters, or attorneys.
- Keep original files, control access, and confirm insurance or legal requirements early.
What Is a Home Defect and Why Does Pre-Repair Evidence Matter?
What Is Considered a Home Defect?
A home defect is a condition or failure that may affect safety, structural integrity, habitability, function, value, or compliance. InterNACHI's standards define a material defect as a system or component issue with a significant adverse impact on value or an unreasonable risk to people. A component that is simply near the end of its useful life does not qualify on that basis alone.
That separates real defects from ordinary aging, cosmetic wear, and routine maintenance. Common examples include:
- Foundation movement and significant cracking
- Water intrusion and roof or envelope failures
- Plumbing leaks and electrical hazards
- HVAC problems and mold
- Defective workmanship and unpermitted alterations
The visible symptom rarely shows the whole problem. A ceiling stain may mark a much longer moisture path. A wall crack may need a structural evaluation before anyone knows what it means.
Why Document Before Repairs?
Repairs can remove, cover, dry, relocate, or alter the very conditions needed to understand what happened. That matters for:
- Insurance scoping
- Contractor coordination
- Warranty discussions
- Construction defect claims
- Potential litigation
No single record establishes liability or guarantees coverage, but a missing record makes every later question harder.
Courts have penalized lost physical evidence. In Standard Fire v. Federal Pacific (N.Y. App. Div. 2004), an insurer failed to preserve electrical equipment after a home fire.
The available photographs did not reveal the circuit-breaker brands, and the court dismissed the complaint. That case concerns physical evidence, not scan admissibility, but the lesson carries over.
Insurers set expectations too. California's 2025 claims guide tells policyholders not to discard damaged items until the adjuster instructs them, and not to make extensive permanent repairs before assessment. Requirements vary by state, policy, and dispute, so check yours before work begins.
Why Photos and Notes Alone May Leave Gaps
Photos, video, written notes, inspection reports, and 3D scans each do something different. They work best together.
| Format | Strength | Gap |
|---|---|---|
| Photos | Fine detail of one spot | Little room context or scale |
| Video and notes | Narrative and sequence | Hard to measure or revisit by location |
| Inspection report | Professional observations | Limited spatial reference |
| 3D scan | Layout, scale, revisitability, remote review | Needs closeups and expert interpretation |
A close-up shows a crack, stain, or damaged finish. It rarely shows where that item sits in the room, how far it is from a door or window, or whether it continues into the next space.
Restoration firms already combine formats. Dalworth Restoration, in a 2019 trade report, described starting with pre-mitigation scans and then adding equipment and moisture annotations. That is a practitioner account, not controlled testing.
Documentation Weaknesses to Avoid
- Missing dates and times
- Unclear file names
- Inconsistent angles
- No reference measurements or scale
- Skipping adjacent unaffected areas
- Editing or compressing files without keeping the source
SWGDE's evidence photography guidance calls for recording date and time, a unique case identifier, and a scale beside the item. It also calls for unaltered originals, with processing done on copies.
How a 3D Scan Preserves the Condition of a Home
Spatial Context and Revisiting
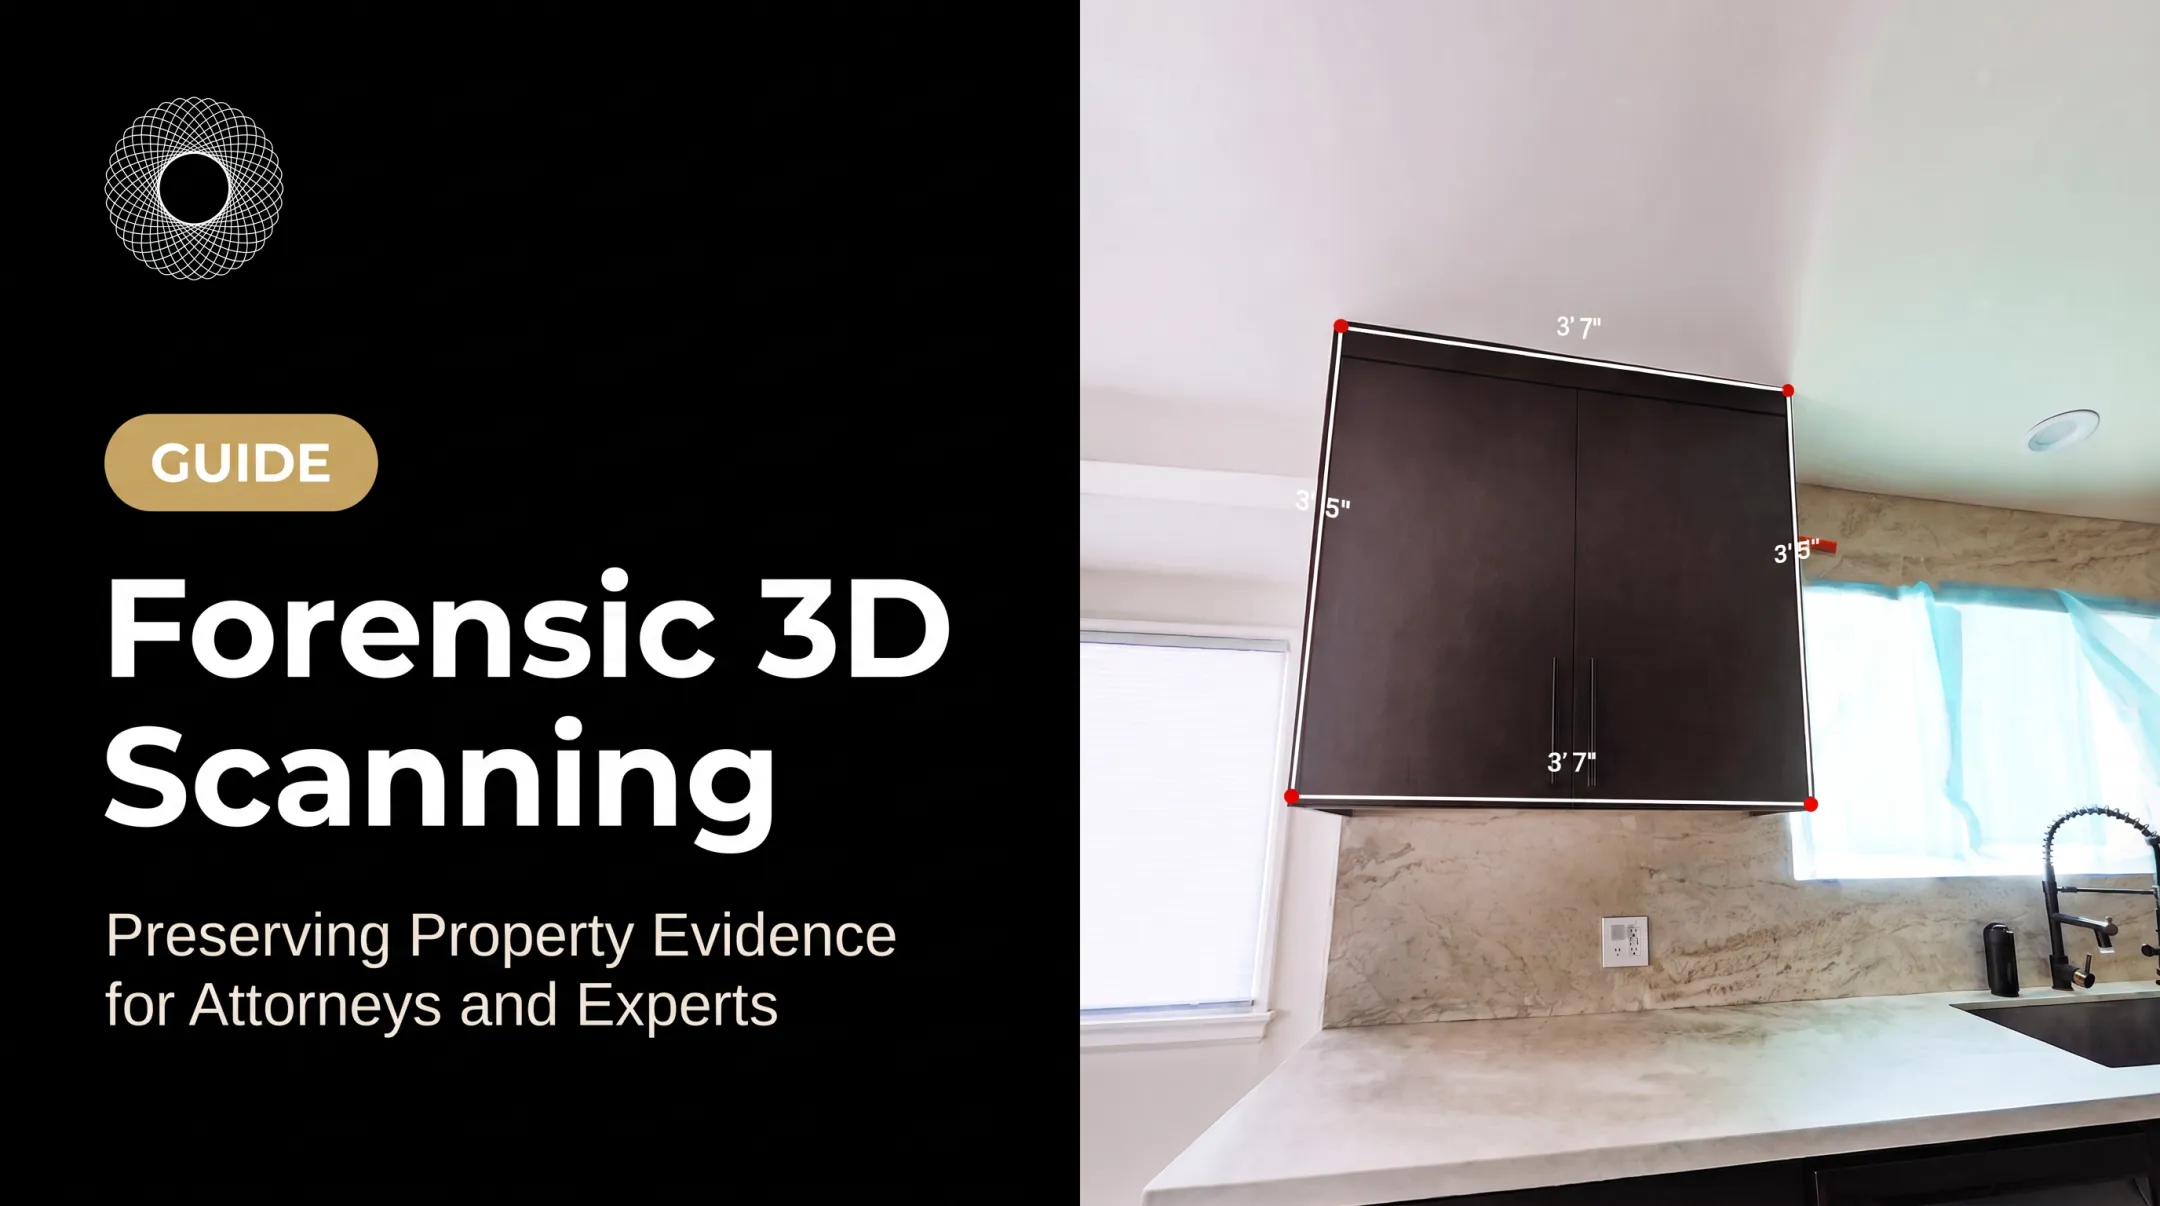
An interactive walkthrough records how rooms, surfaces, fixtures, damage zones, and access points relate. Reviewers can see where a condition existed, move between viewpoints, and zoom from broad context to detail.
They can also return to areas that are later inaccessible because of demolition, drying equipment, new drywall, or finished repairs.
Measurements and Their Limits
Measuring inside the space lets teams document:
- Crack length and affected wall area
- Room dimensions and clearances
- Material placement
Accuracy depends on the system. Matterport lists its Pro3 at roughly plus or minus 20 mm at 10 meters, and recommends staying within that range for reliable measurements.

Other cameras and modes have different tolerances. A 360 view mode captures no 3D data at all.
Treat scan measurements as documentation, and verify critical dimensions in the field. They are not a crack-detection threshold.
Before-and-After Comparison and Sharing
A scan preserves the original state as a reference for repair scope. Teams can later check whether completed work matches the documented condition.
Private, access-controlled links also cut repeat showings. Attorneys, adjusters, engineers, restoration professionals, owners, and contractors can all review the same spatial reference.
Vroomk is one provider in this space. It creates continuous interactive walkthroughs, supports in-space measurement and photo exports, and provides private shareable links.
In one emergency ceiling-collapse job, a homeowner's scan was captured within hours, before the insurer removed the damage, and the link went to an attorney within two days. It is a documentation and coordination tool, not a substitute for an inspection, engineering opinion, or legal determination.
What to Capture Before Repairs Begin
Preparing the Property and the Documentation Plan
- Get authorization from the owner, occupant, insurer, contractor, or counsel as appropriate.
- Note safety restrictions and leave hazardous areas undisturbed.
- Record the date, time, address, weather or incident context, and who was present.
- Gather inspection reports, claim numbers, estimates, plans, maintenance records, notices, contracts, warranties, and timelines. Store them separately from the original scan files.
Whole-Property and Exterior Context
Walk the exterior, site, entry points, affected rooms, adjacent rooms, ceilings, floors, walls, and mechanical spaces. Include areas that look unaffected. They give a comparison baseline and help establish scope.
Keep orientation cues visible: room names, floor levels, doors, windows, fixtures, utility equipment, and transitions.
Defect-Specific Detail
Capture each issue three ways: an overall room view, a mid-range view showing position, and close detail of texture, staining, cracking, displacement, or exposed materials.

Document exposed conditions before they are covered, such as framing, wiring routes, plumbing, insulation, damaged substrate, and failed flashing. Under the 2024 IRC, rough plumbing, mechanical, gas, and electrical inspections precede concealment. A rough-construction scan can record pipe and wire locations for later reference before those systems are covered.
An intact wall is not visual evidence of what lies behind it. Add reference points and measurements, and write neutral descriptions of location and condition. Leave cause, fault, and repair cost to the qualified professionals.
File and Metadata Capture
- Preserve the original capture, images, measurements, notes, and exports.
- Record the capture date, operator, platform, file version, and any processing or export.
- Keep an original copy and log later transfers or edits.
How to Use and Preserve the 3D Record
A Practical Sequence
- Capture before work begins.
- Share the access-controlled record with authorized stakeholders.
- Get expert inspections where needed.
- Document significant repair stages.
- Capture again after repairs for comparison.

Attorneys and claims teams can use the record to:
- Brief experts on layout and condition without another walkthrough
- Compare statements against the physical layout
- Reduce repeated site visits
- Organize photos and reports in one place
- Flag areas that need further inspection
Evidence Discipline
NIST guidance on digital evidence supports multiple copies, individual authentication, access controls, logging, and transfer records. In practice:
- Retain originals and work from copies.
- Restrict permissions.
- Record who accessed or exported files.
- Keep a written chain of custody where appropriate.
- Ask counsel or the insurer about local requirements, including retention periods and filing deadlines, which vary by state.
A matching file hash shows two files are identical. It does not prove the scene is accurate. Federal evidence rules also treat authentication and expert reliability separately, so a scan is neither automatically admissible nor tamper-proof.
Limitations
Scans can miss inaccessible, poorly lit, obstructed, or hidden conditions. A scan cannot independently establish causation, code compliance, repair adequacy, or legal responsibility.
Frequently Asked Questions
What are some common home defects?
Common categories include structural movement, water intrusion, roofing, plumbing, electrical, HVAC, mold, poor workmanship, and unpermitted work. A visible symptom is not a confirmed diagnosis.
What is considered a home defect?
A condition that adversely affects safety, function, habitability, compliance, or value. Seriousness depends on the property, the evidence, expert findings, and applicable law.
What are the main types of home defects?
Main types include structural, water and building envelope, mechanical, electrical, environmental, workmanship or design, material, and site-related defects.
Can a 3D scan replace a home inspection?
No. A scan documents visible space and conditions. It does not replace a licensed inspection, engineering assessment, moisture investigation, code review, or expert opinion.
How should a 3D scan be preserved for insurance or legal use?
Keep the original files, backups, metadata, access controls, and capture and transfer logs, along with related photos and reports. Ask your insurer or attorney about the requirements that apply.